
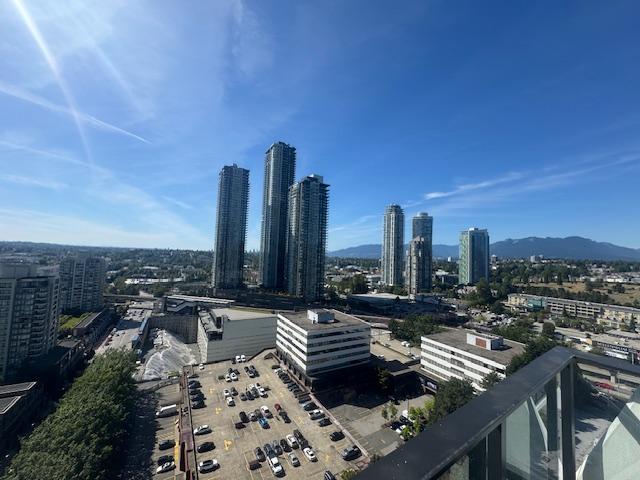
2003-2181 Madison Ave, Burnaby, BC V5C 0N4
Overview
- Condo
- 2
- 2
- 750
- 2023
Description
Apply Now Request a Tour
Rental Terms
✓ Location: 2003-2181 Madison Ave, Burnaby, BC V5C 0N4
✓ Available: November 1, 2026
✓ Rent: $2650
✓ Lease Term: 1 year minimum
✓ Pets: Not allowed
✓ Parking: Yes (1 underground)
✓ Utilities Included: Water, sewage, garbage & recycling, gas
✓ Tenant-Paid Utilities: Electricity, cable & internet
✓ Smoking: Not allowed
Property Details
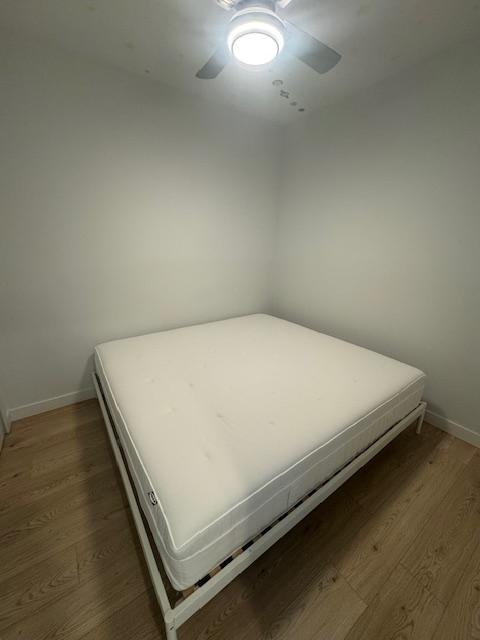
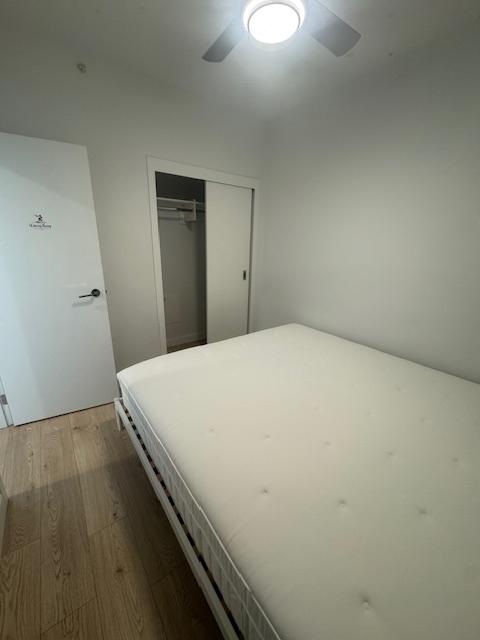
✓ Bedrooms: 2
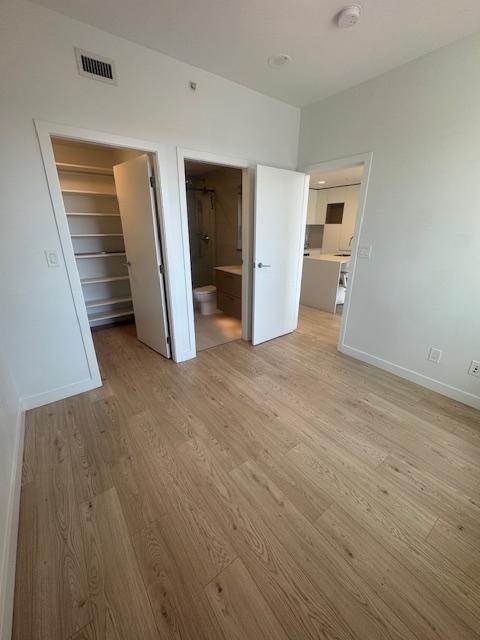
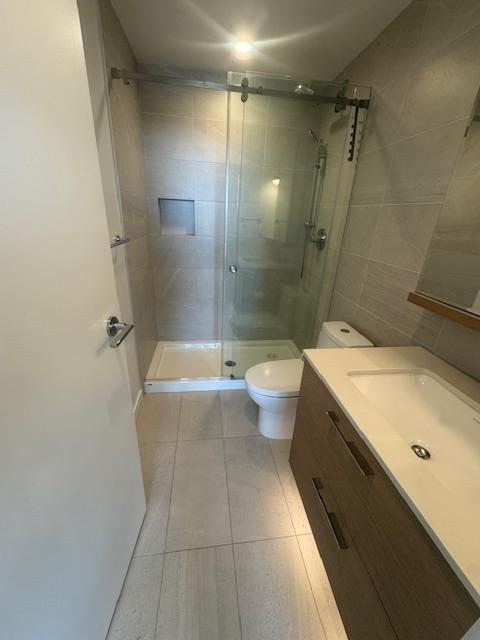
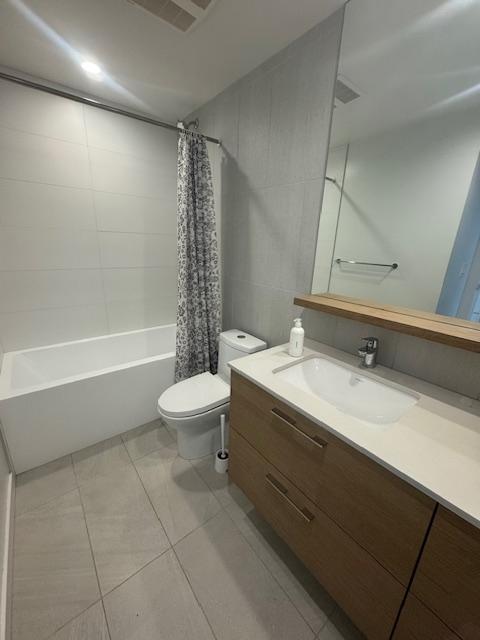
✓ Bathrooms: 2
✓ Size: 750 sq ft
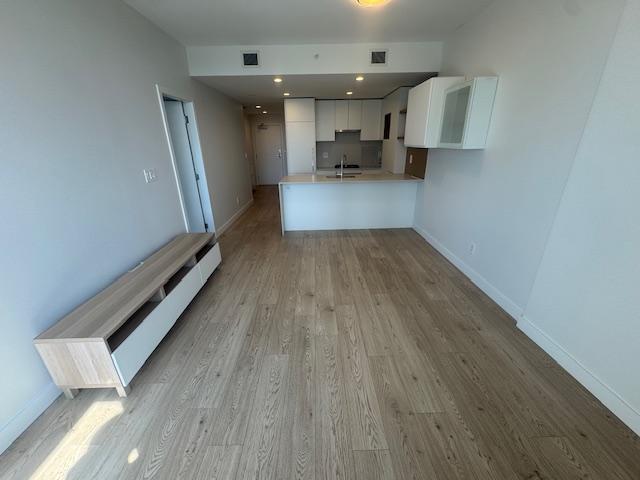
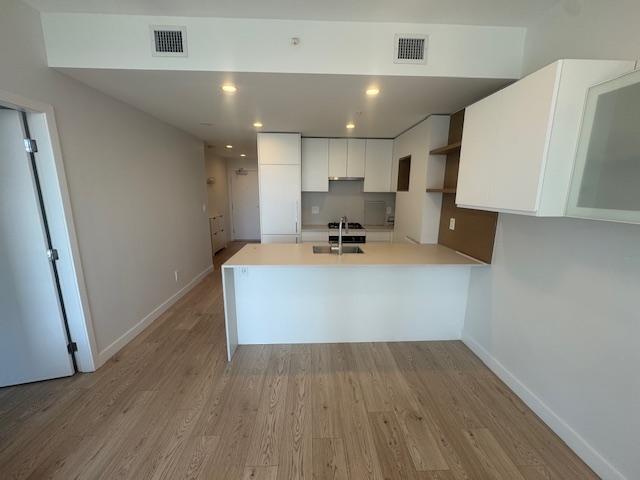
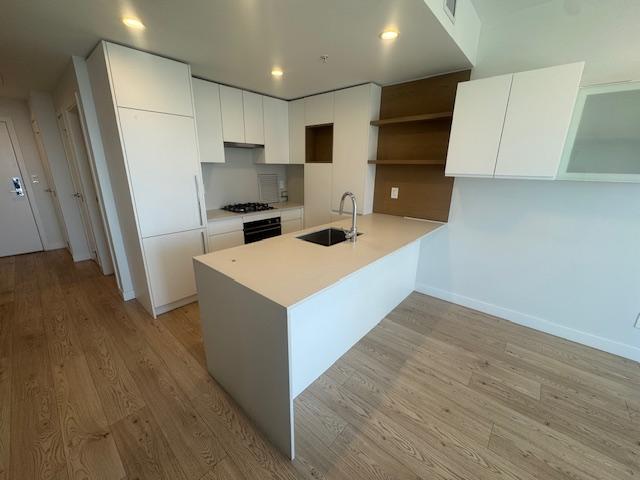
✓ Appliances: Integrated Stainless Steel Appliances
✓ Deposit: 50% of the 1st full month’s rent
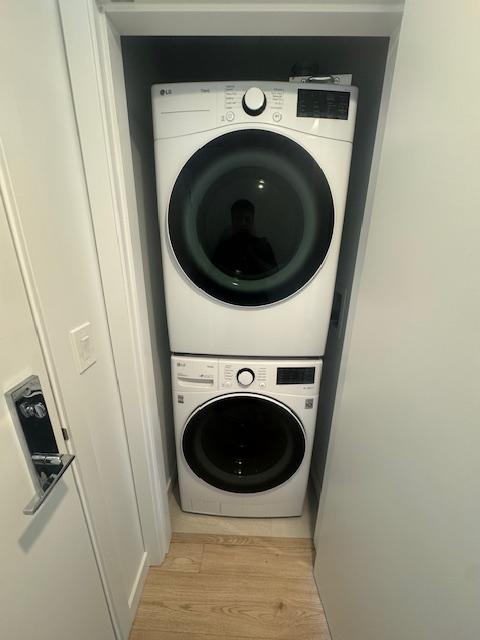
✓ Laundry: In-Suite
✓ Furnished: No
On The Inside
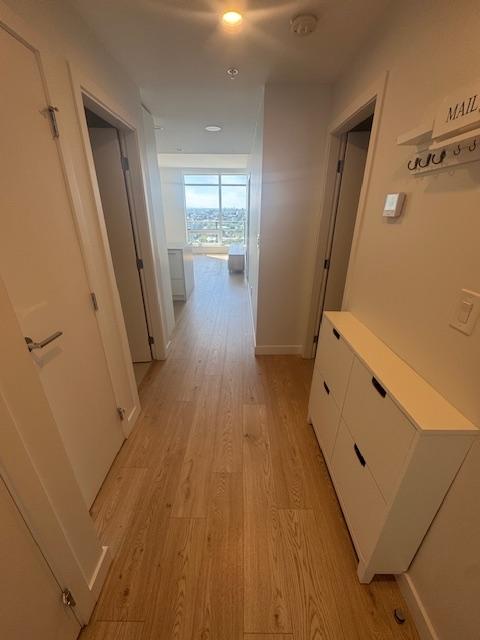
✓ Over-Height 9-Foot Ceilings
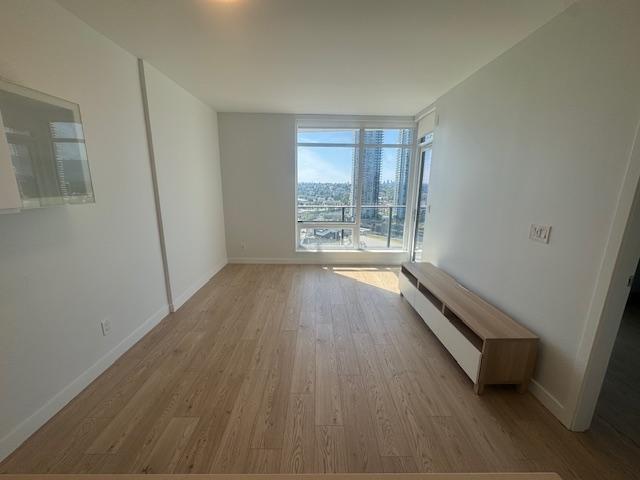
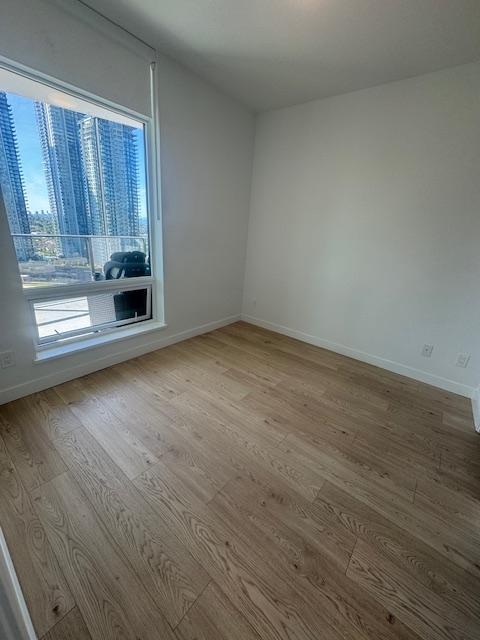
✓ Floor-to-Ceiling Windows
✓ Quartz Countertops
✓ Integrated Stainless Steel Appliances
✓ Individually Controlled Air Conditioning & Heating
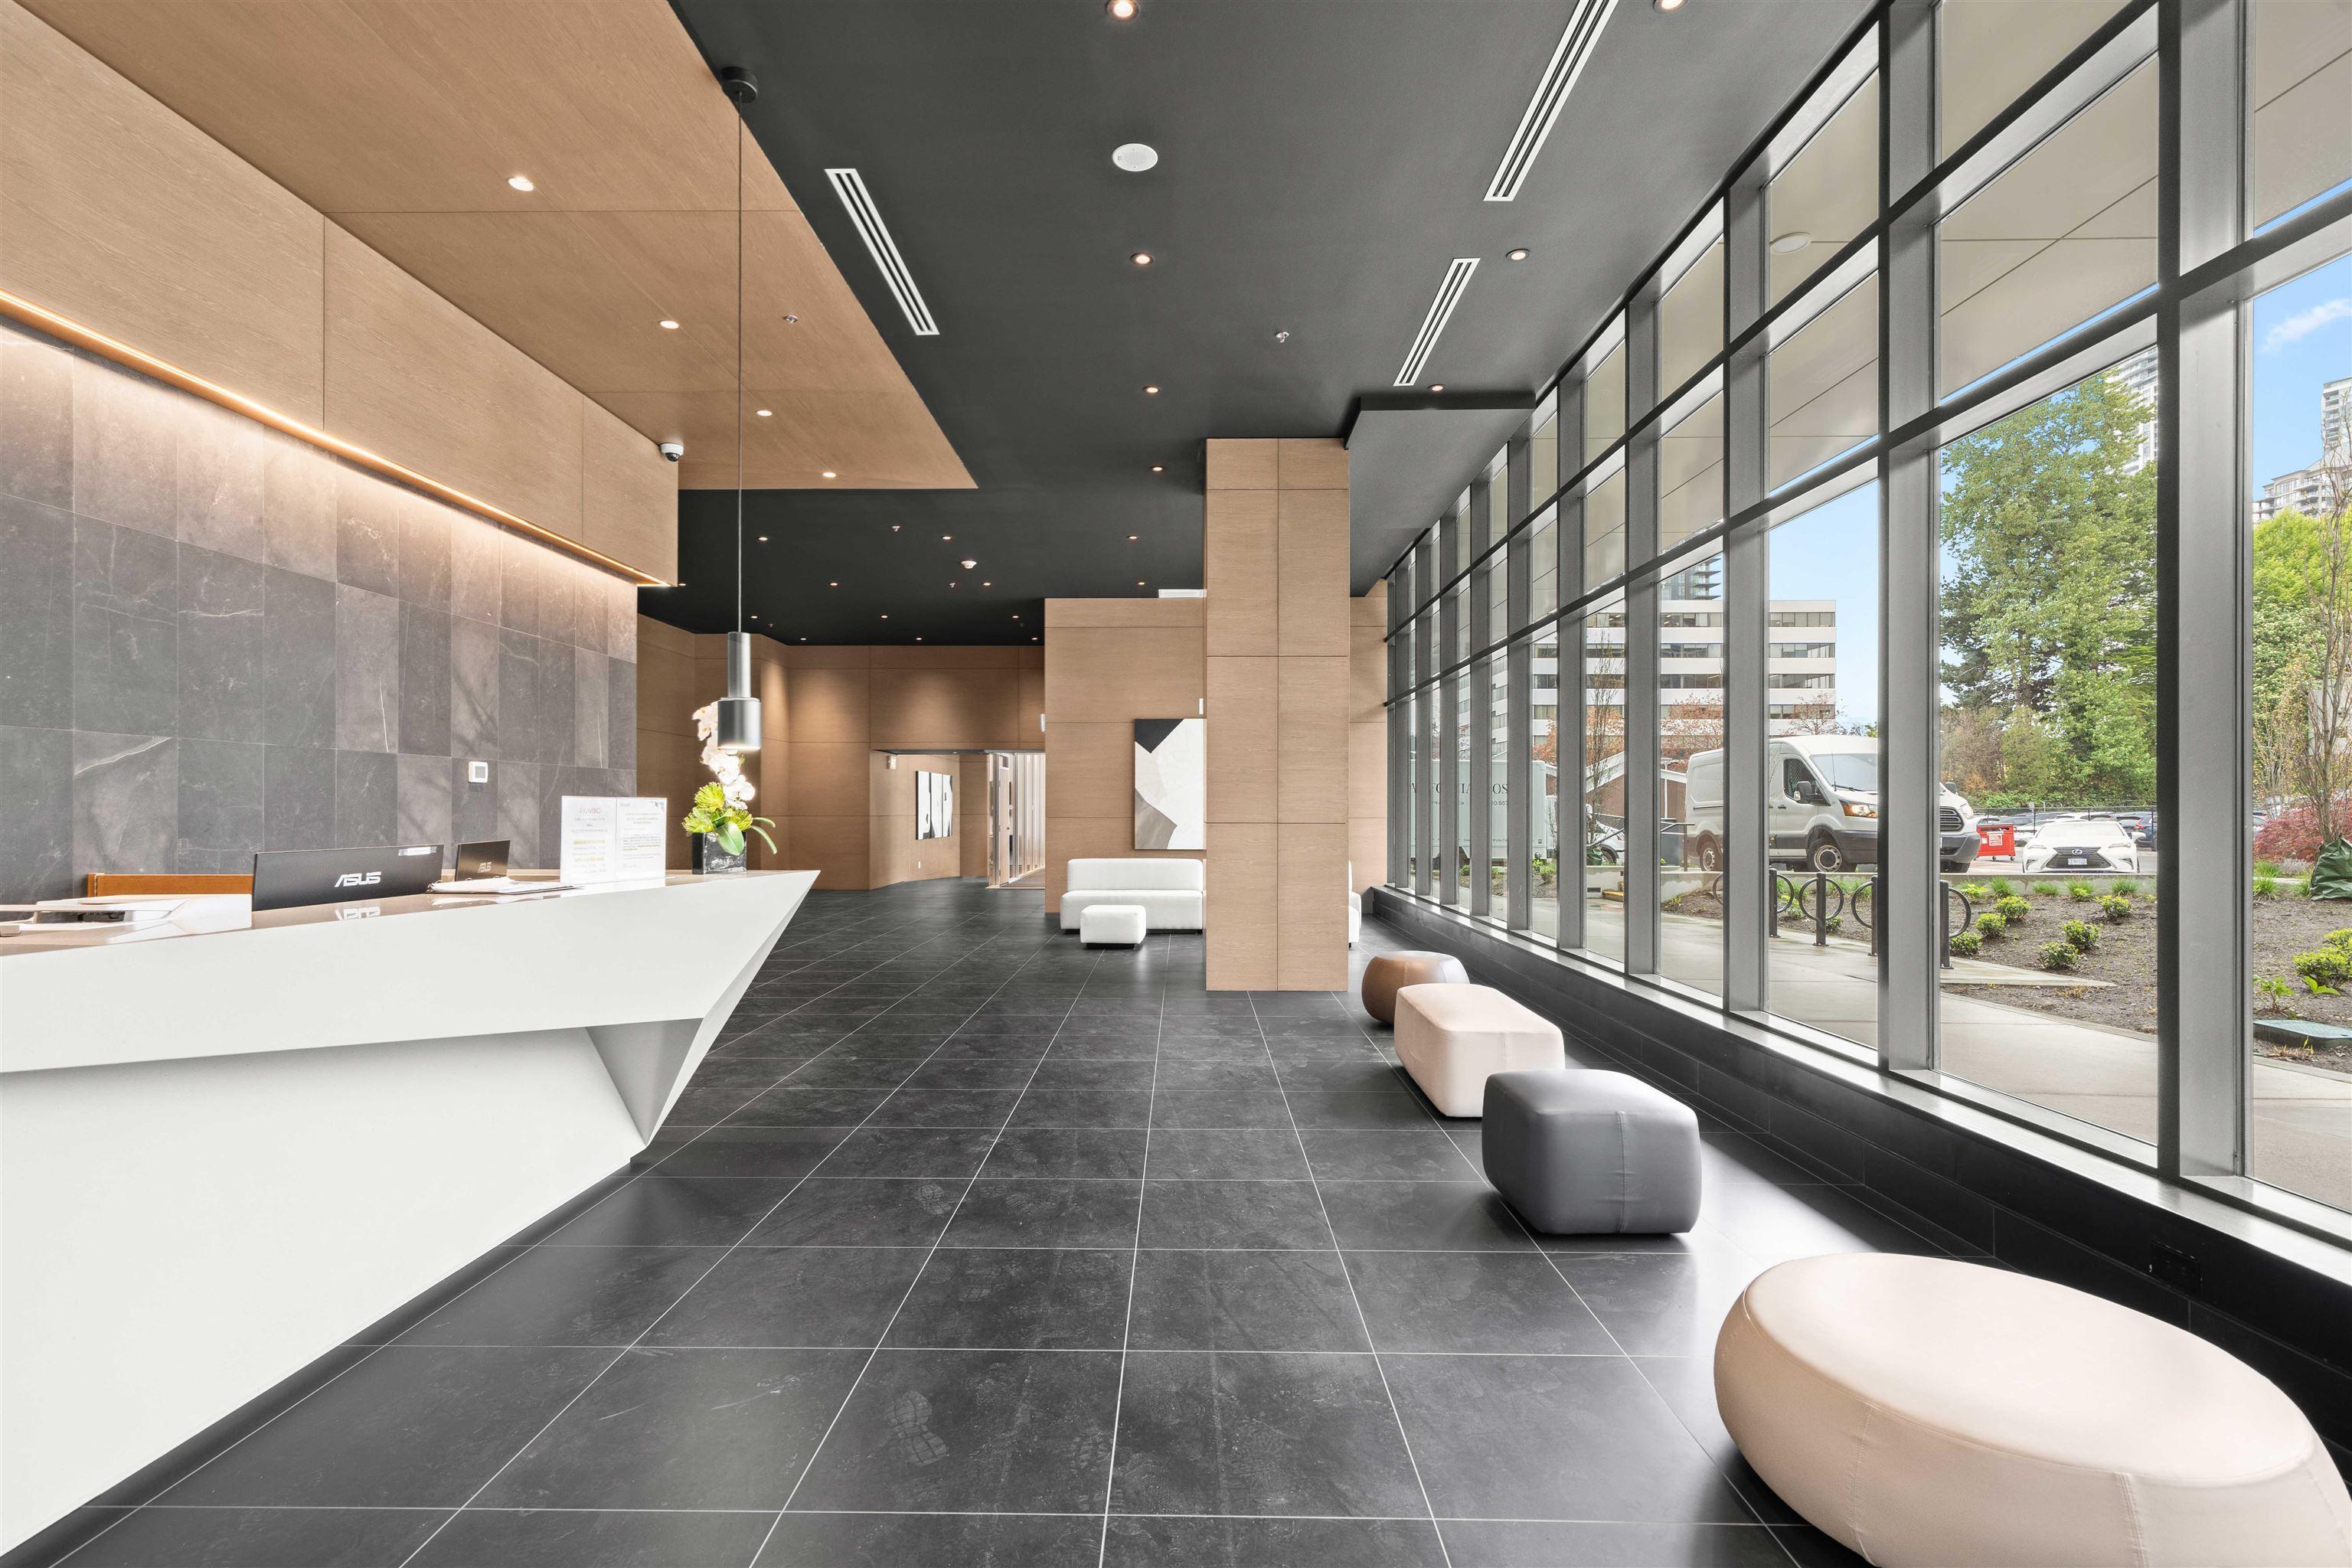
✓ 24-Hour Concierge
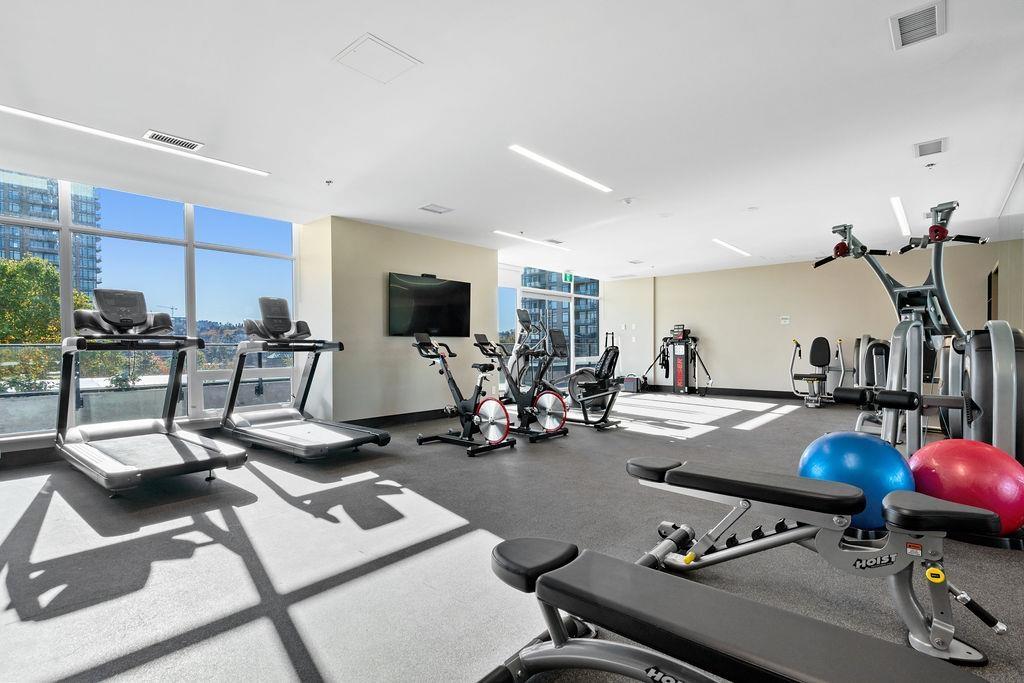
✓ Fitness Centre
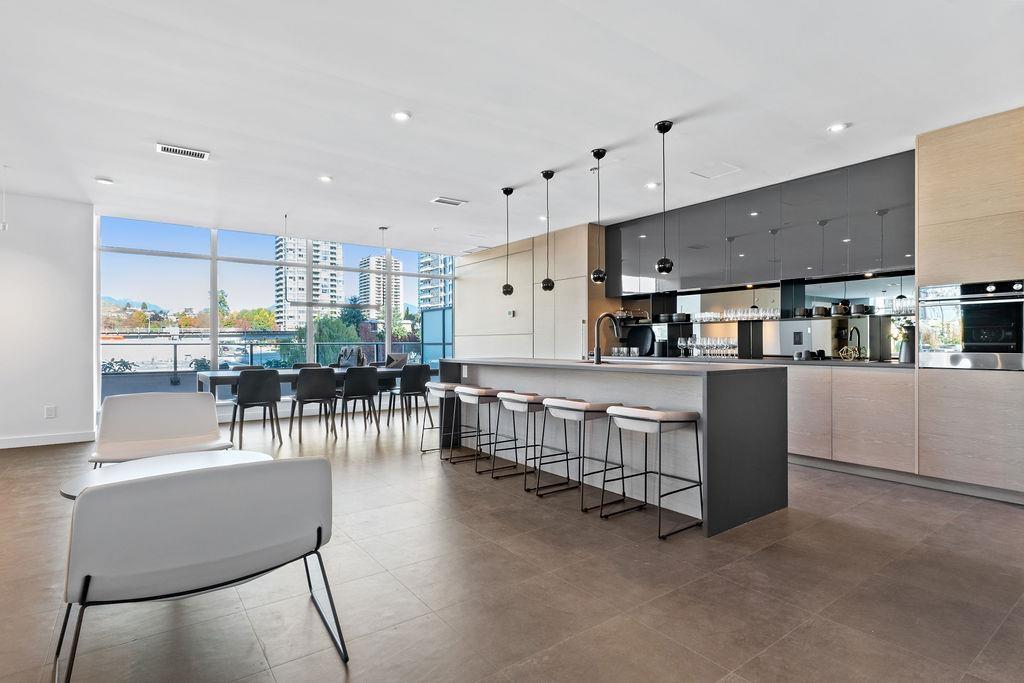
✓ Party Room with Kitchen
✓ Guest Suites
✓ Outdoor Courtyard with BBQ Area
✓ Walking Distance to Gilmore SkyTrain Station
✓ Close to Brentwood Town Centre, Shopping and Amenities
Property Snapshot
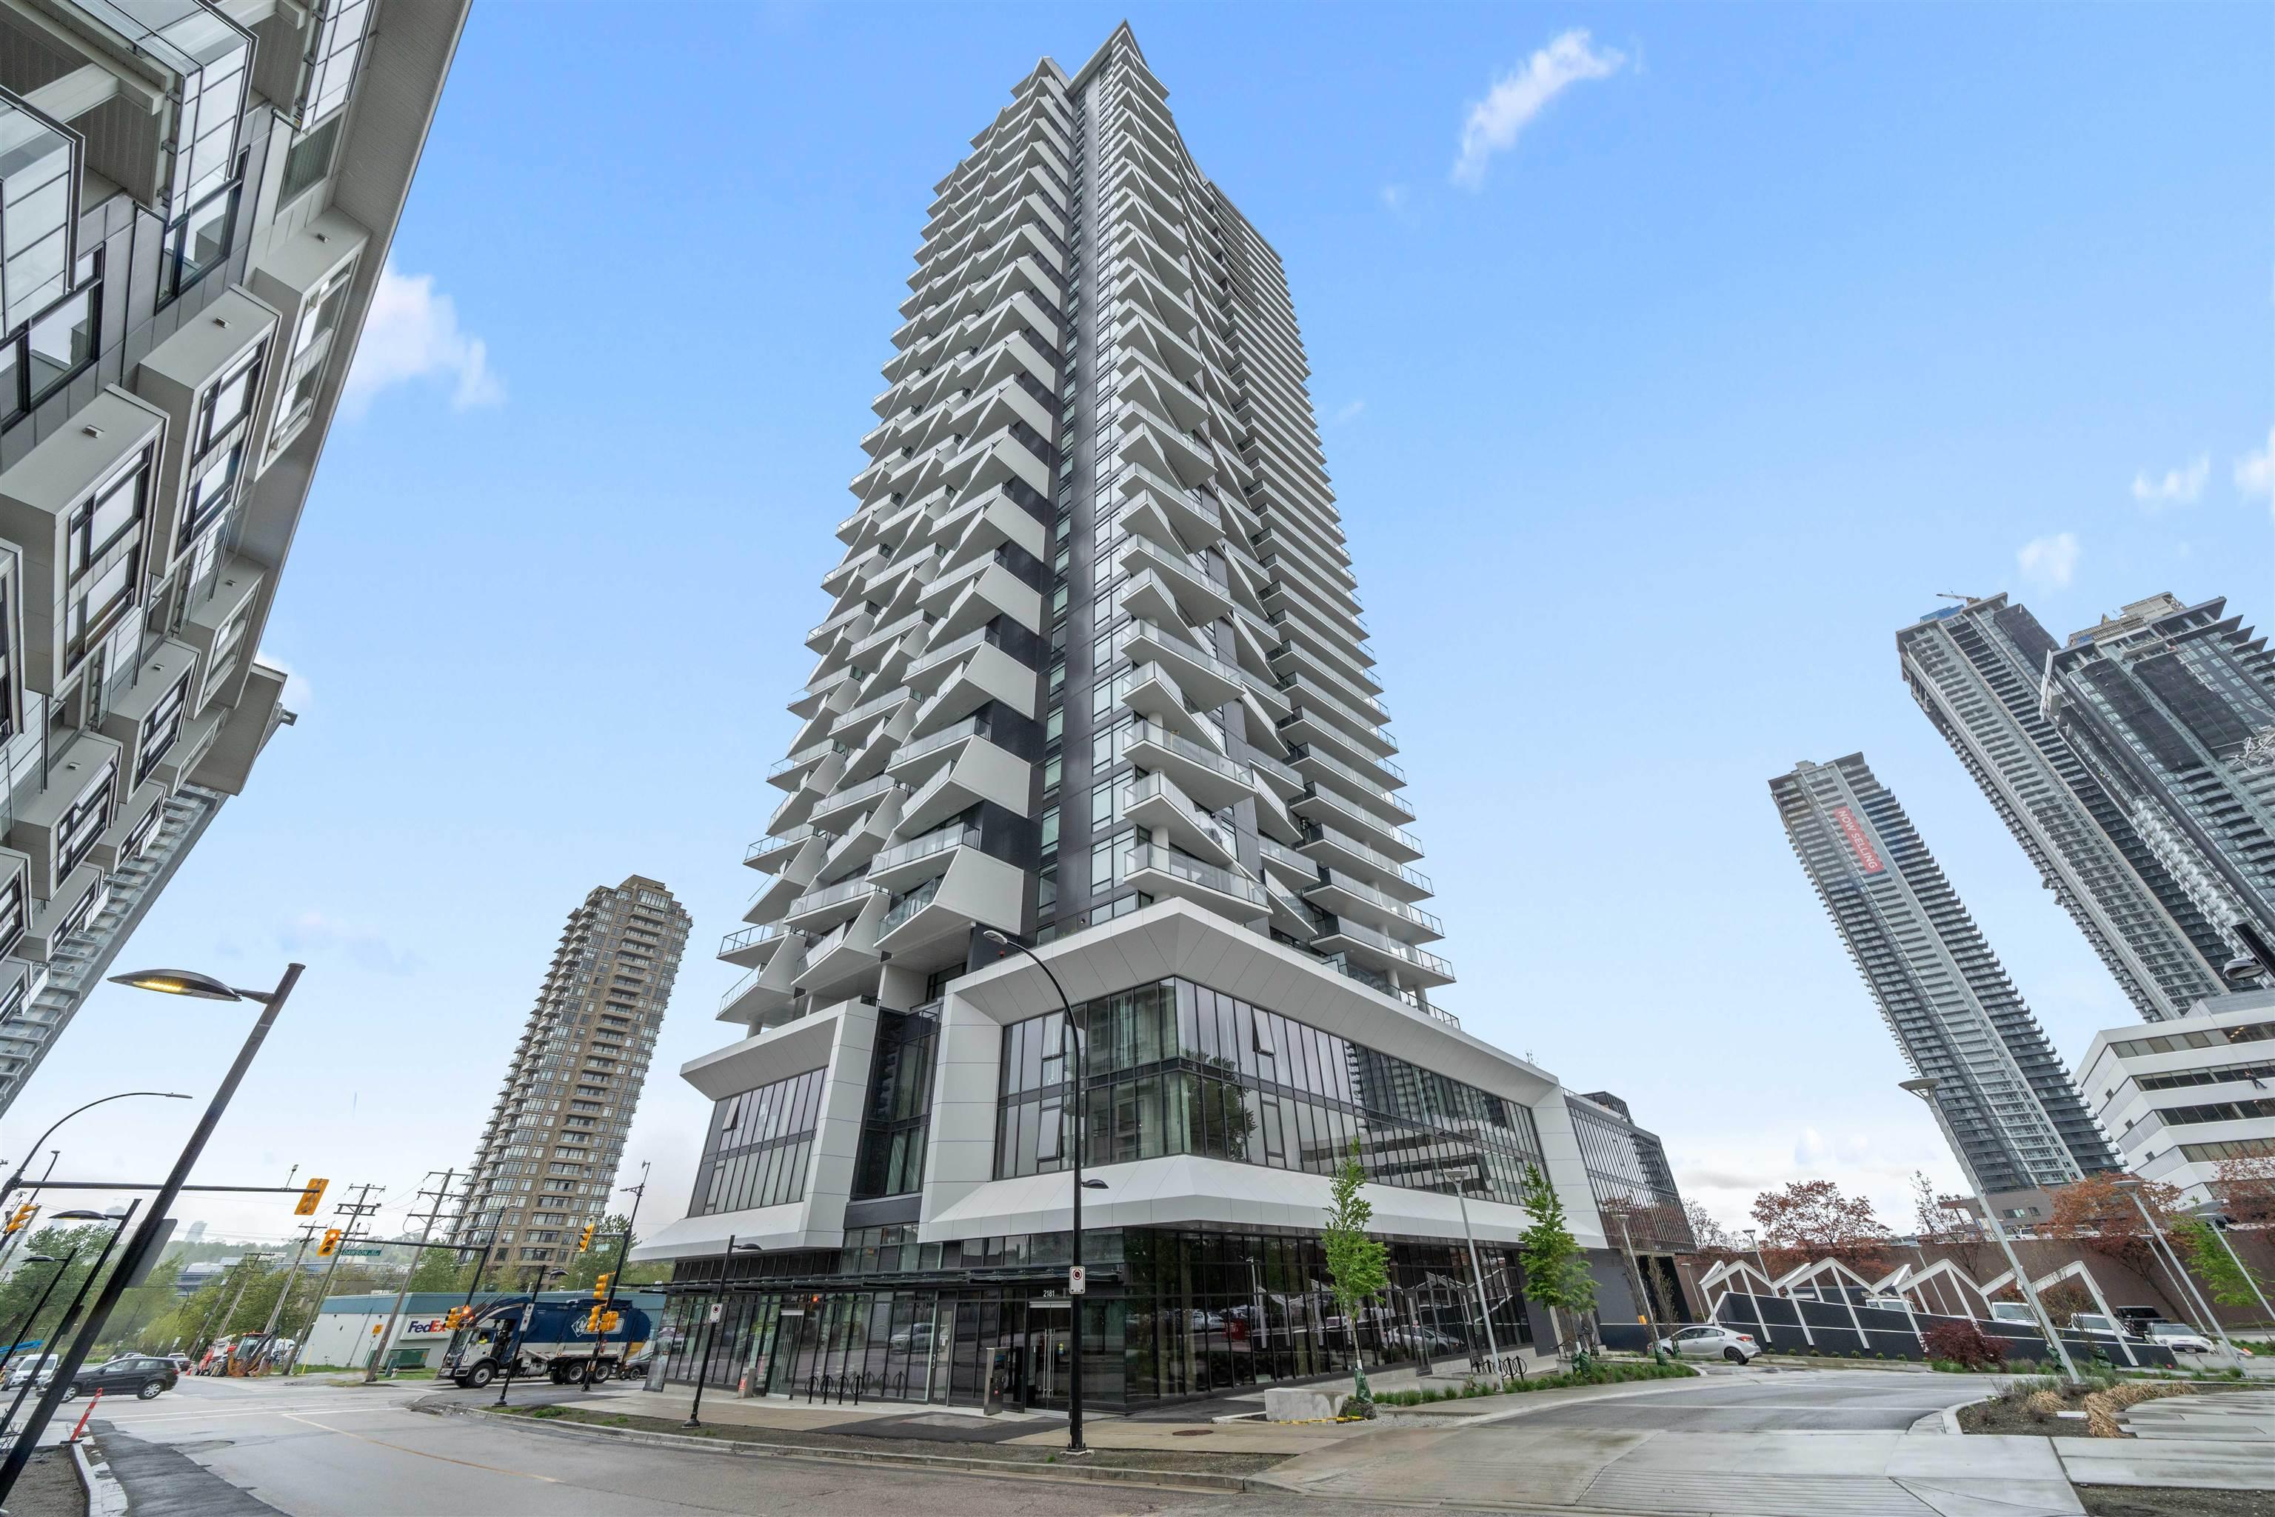
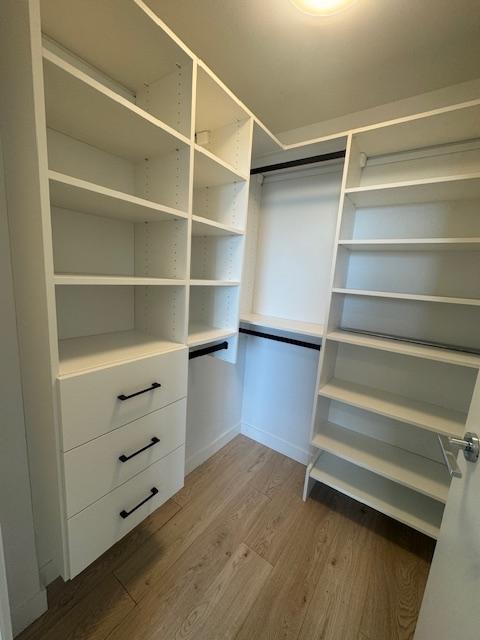
Welcome to Akimbo by Imani Development, a 40-storey concrete high-rise completed in 2023 in Burnaby’s Brentwood neighbourhood. The building was designed by IBI Group. Homes at Akimbo feature over-height 9-foot ceilings, floor-to-ceiling windows, kitchens with quartz countertops and integrated stainless steel appliances, and individually controlled air conditioning and heating for year-round comfort.
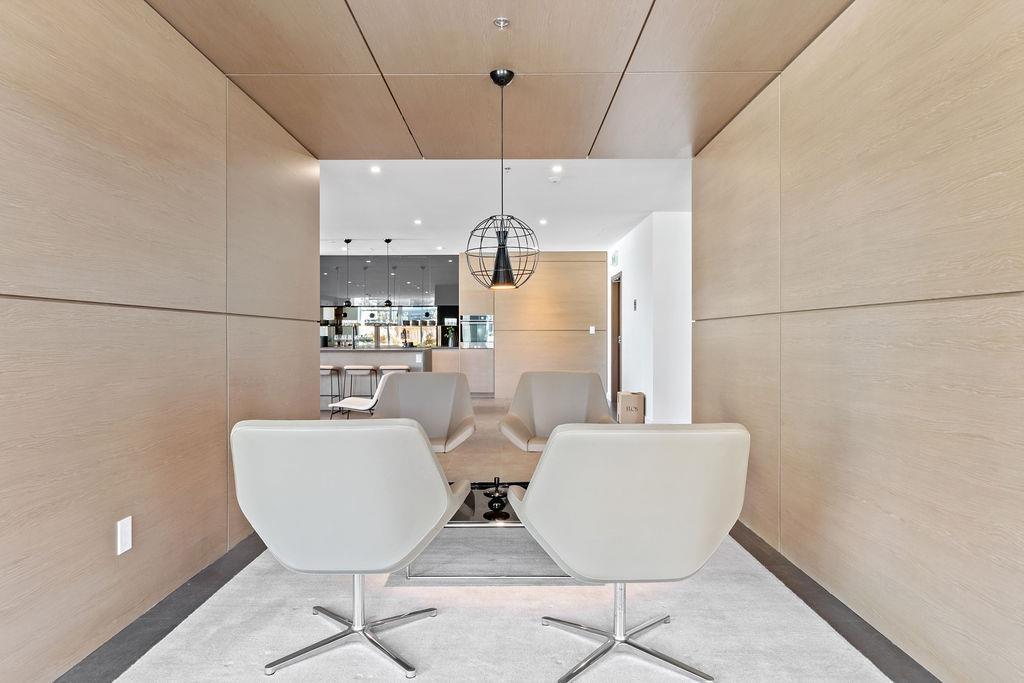
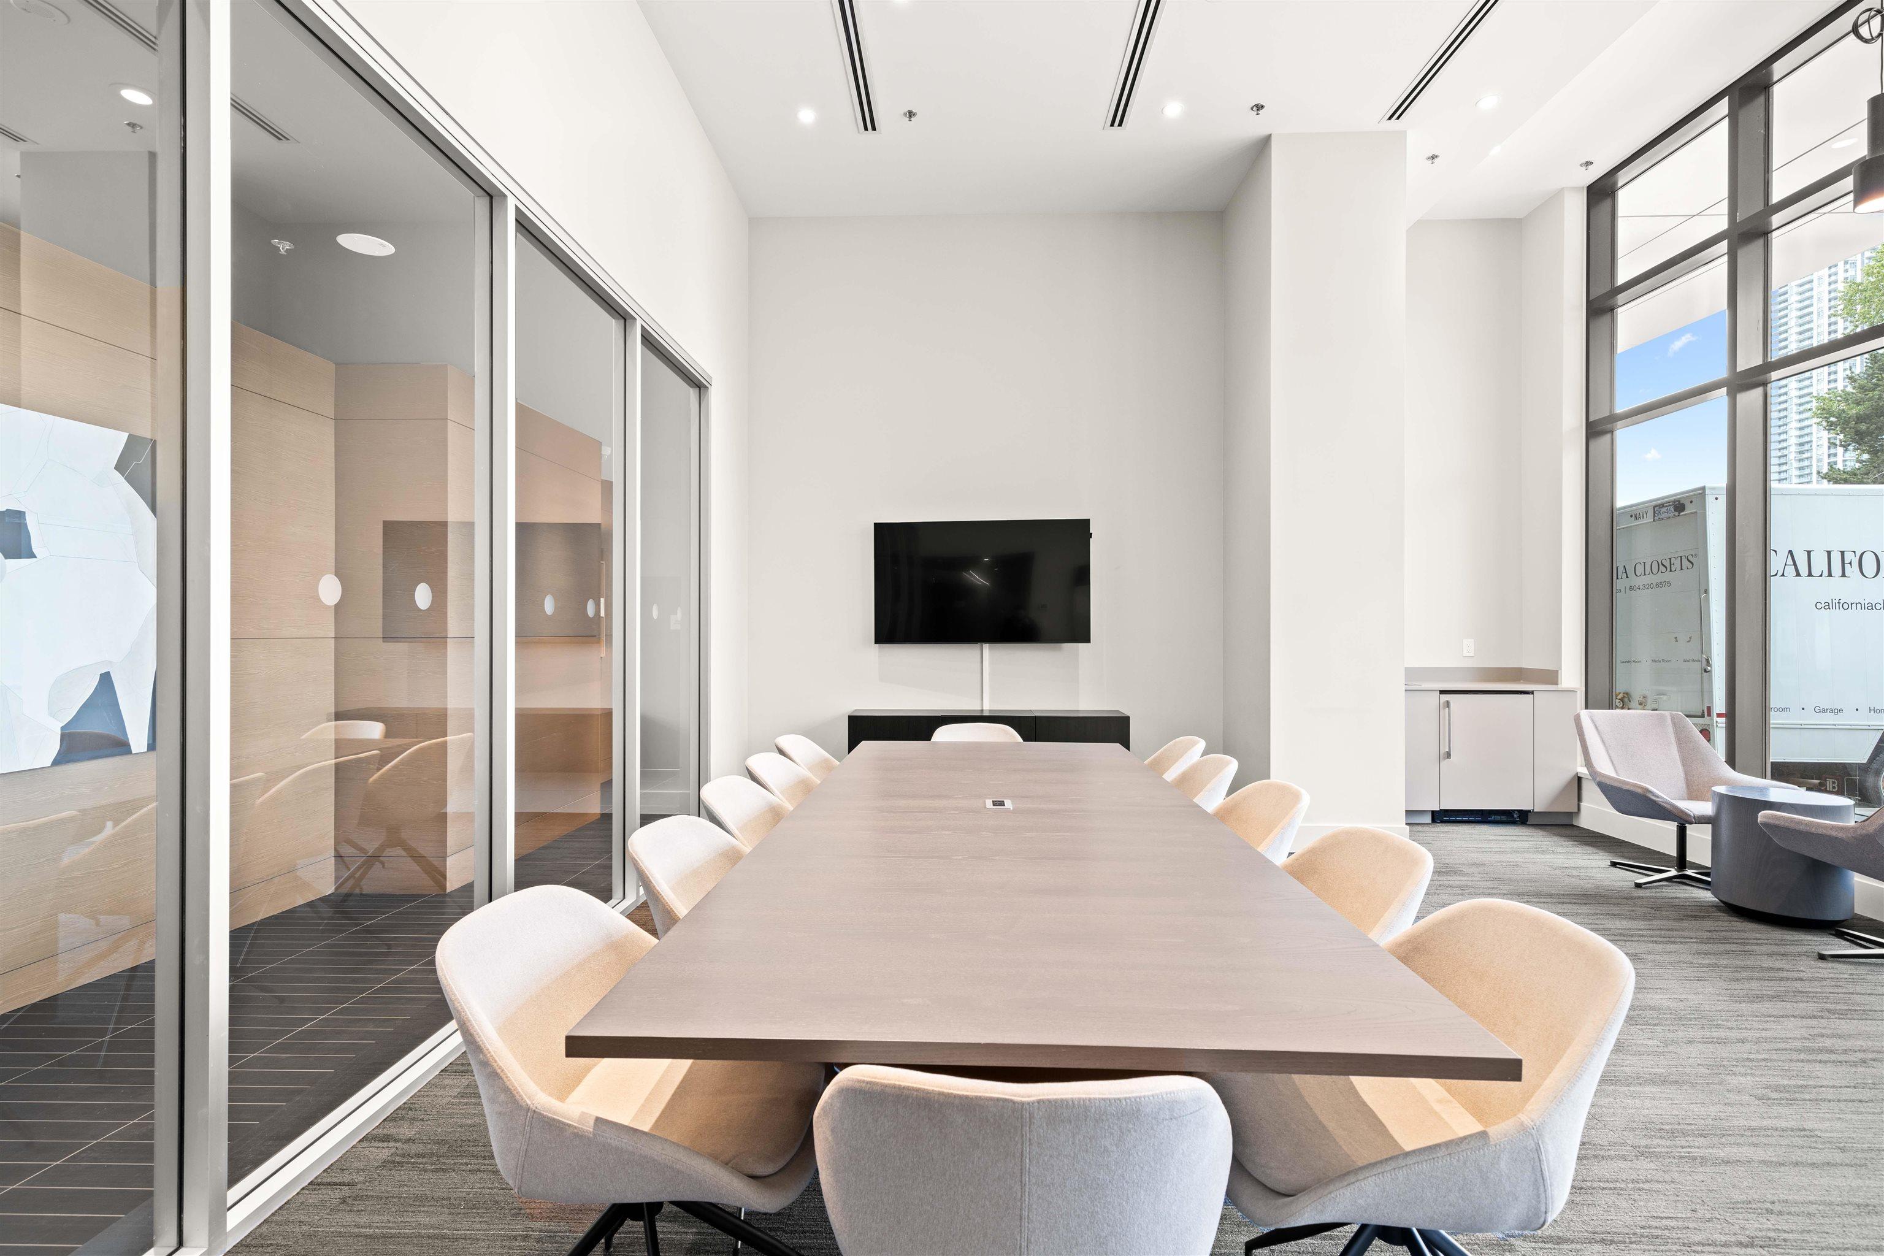
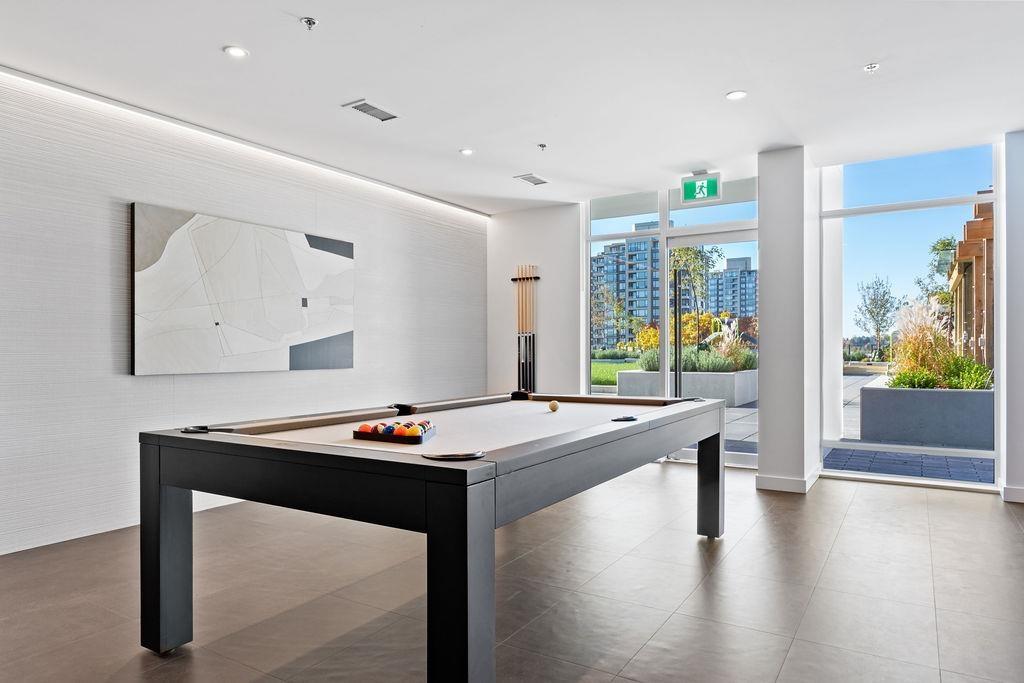
Residents enjoy a 24-hour concierge, a fitness centre, a party room with a full kitchen, guest suites, an outdoor courtyard with BBQ stations, EV charging, and bike storage.
The property is about a 5-minute walk to Gilmore SkyTrain Station on the Millennium Line. It is close to Brentwood Town Centre, restaurants, groceries, parks, and Highway 1.
Tenant insurance is required. Applicants are subject to credit and reference checks.
Please email to book a private viewing. In your message, kindly introduce yourself with a brief background.
Disclaimer: The above information, while deemed correct, is not guaranteed. Leasing availability, rates, and timing are subject to change. Prospective tenants should independently verify all rental terms, inclusions, building rules, and availability before entering into a tenancy agreement.
Contact Information
For the next steps, please contact or text our leasing team at 778-654-6665. Please include your contact information; we will swiftly assist you with your inquiry.
For more info, visit us @ Refinity Homes
Listed by Management Company: Refinity